
Table of Contents
Most offices don't fail because of bad furniture. They fail because nobody planned where the furniture should go. A good desk jammed into a narrow aisle, a conference table too big for its room, a row of workstations parked beside the pantry. Sound familiar?
Office furniture planning is the step that stops all of this. It turns an empty floor plate into a workspace where people move freely, sit comfortably and get work done without fighting the room. This guide walks through zoning, clearances, seating, acoustics, modular layouts and compliance, so you can plan with confidence before a single order is placed.
At Nikshoo, we've furnished offices for 50+ organisations, and the pattern never changes. Teams that plan first spend less, rework less and settle in faster. If you want a workspace that actually works for your people, start here.
What Is Office Furniture Planning?
Think of it as the blueprint that sits between your interior design and your purchase order. The designer decides how the office looks. Planning decides how it behaves: where people walk, where they focus, where they meet and how the layout changes when your team grows.
A proper plan covers six things. Zoning, clearances, seating, acoustics, cable routing and flexibility. Miss one and the office feels off, even if every individual piece is good. Get all six right and the same floor area can feel calmer, bigger and more productive. Planned well, a office furniture investment pays back through lower rework costs, fewer complaints and better use of every square foot.
Strategic Spatial Zoning: Giving Every Activity Its Place
Start by listing what your people actually do in a day. Deep solo work, quick huddles, client meetings, video calls, informal catch-ups. Each activity has different needs for noise, privacy and furniture. Zoning simply gives each one a home.
High-focus areas, like executive cabins and noise-isolated conference rooms, work best at the quiet end of the floor, away from the entrance and pantry. Your open plan office sits in the middle, close to natural light. Agile breakout zones and collaborative team lounges fill the gaps between, acting as a buffer between loud and quiet.
A simple test: stand at any desk and ask what you can hear, see and smell. If the answer is the pantry, a busy walkway and a loud sales call, the zoning needs another pass.
Ergonomic Clearances That Prevent Congestion and Fatigue
Layouts feel cramped or comfortable mostly because of a few numbers. Here are the ones we plan around on almost every project.
| Planning Element | Recommended Range | Why It Matters |
|---|---|---|
| Primary circulation aisle | 36 to 48 inches | Lets two people pass without stopping and meets safe exit needs |
| Desk surface height | 29 to 30 inches | Keeps elbows near 90 degrees and reduces shoulder strain |
| Seat height range | 16 to 21 inches adjustable | Fits users of different heights with feet flat on the floor |
| Monitor distance | 20 to 28 inches | Reduces eye strain and neck lean |
| Chair clearance behind seat | About 3 feet | Allows easy sitting and standing without bumping the next desk |
The mistake we see most often is squeezing in one extra row of desks and quietly shrinking the aisle below 36 inches. It looks efficient on paper. In practice, people queue behind each other every morning and every lunch break.
Choosing Seating and Desks for Long Working Hours
Your team will spend more hours in their chairs than in any other part of the office. A good ergonomic office chair supports the natural curve of the lower back, lets the user set seat depth and armrest height, and moves with the body instead of locking it in place.
Not every role needs the same chair, though. Task staff on all-day screens need strong lumbar support and breathable backs. Leaders in cabins often prefer a taller backrest.
On the desk side, workstation furniture supplier choices matter as much as chairs. Look for modular workstations with integrated cable trays, privacy screens and storage that can be added or removed. Sit stand options are worth planning for a few shared positions even if you can't afford them for everyone.
Here's the thing about seating budgets. Cutting 15 percent off chair spend rarely saves money. It usually creates back complaints, absenteeism and early replacements. Plan seating as a health decision first and a cost decision second.
Acoustic Management and Wire Routing Infrastructure
Noise is the top complaint in almost every open plan office we visit. Voices carry, keyboards echo and a single phone call can pull ten people out of focus. You don't fix this with a policy memo. You fix it with materials.
Fabric wrapped desk dividers absorb typing and quiet conversation. Taller acoustic partitions separate team clusters. Freestanding screens create soft edges around lounge zones, and pods give people a private spot for calls. Use soft materials where sound bounces, such as hard floors and glass walls.
Wiring needs the same early attention. Plan power and data runs before furniture arrives, then specify desks with power raceways and cable management trays. A tidy desk surface isn't just about looks. Loose wires get kicked, pulled and tripped over, and they make cleaning harder.
Planning Conference Rooms and Reception Areas
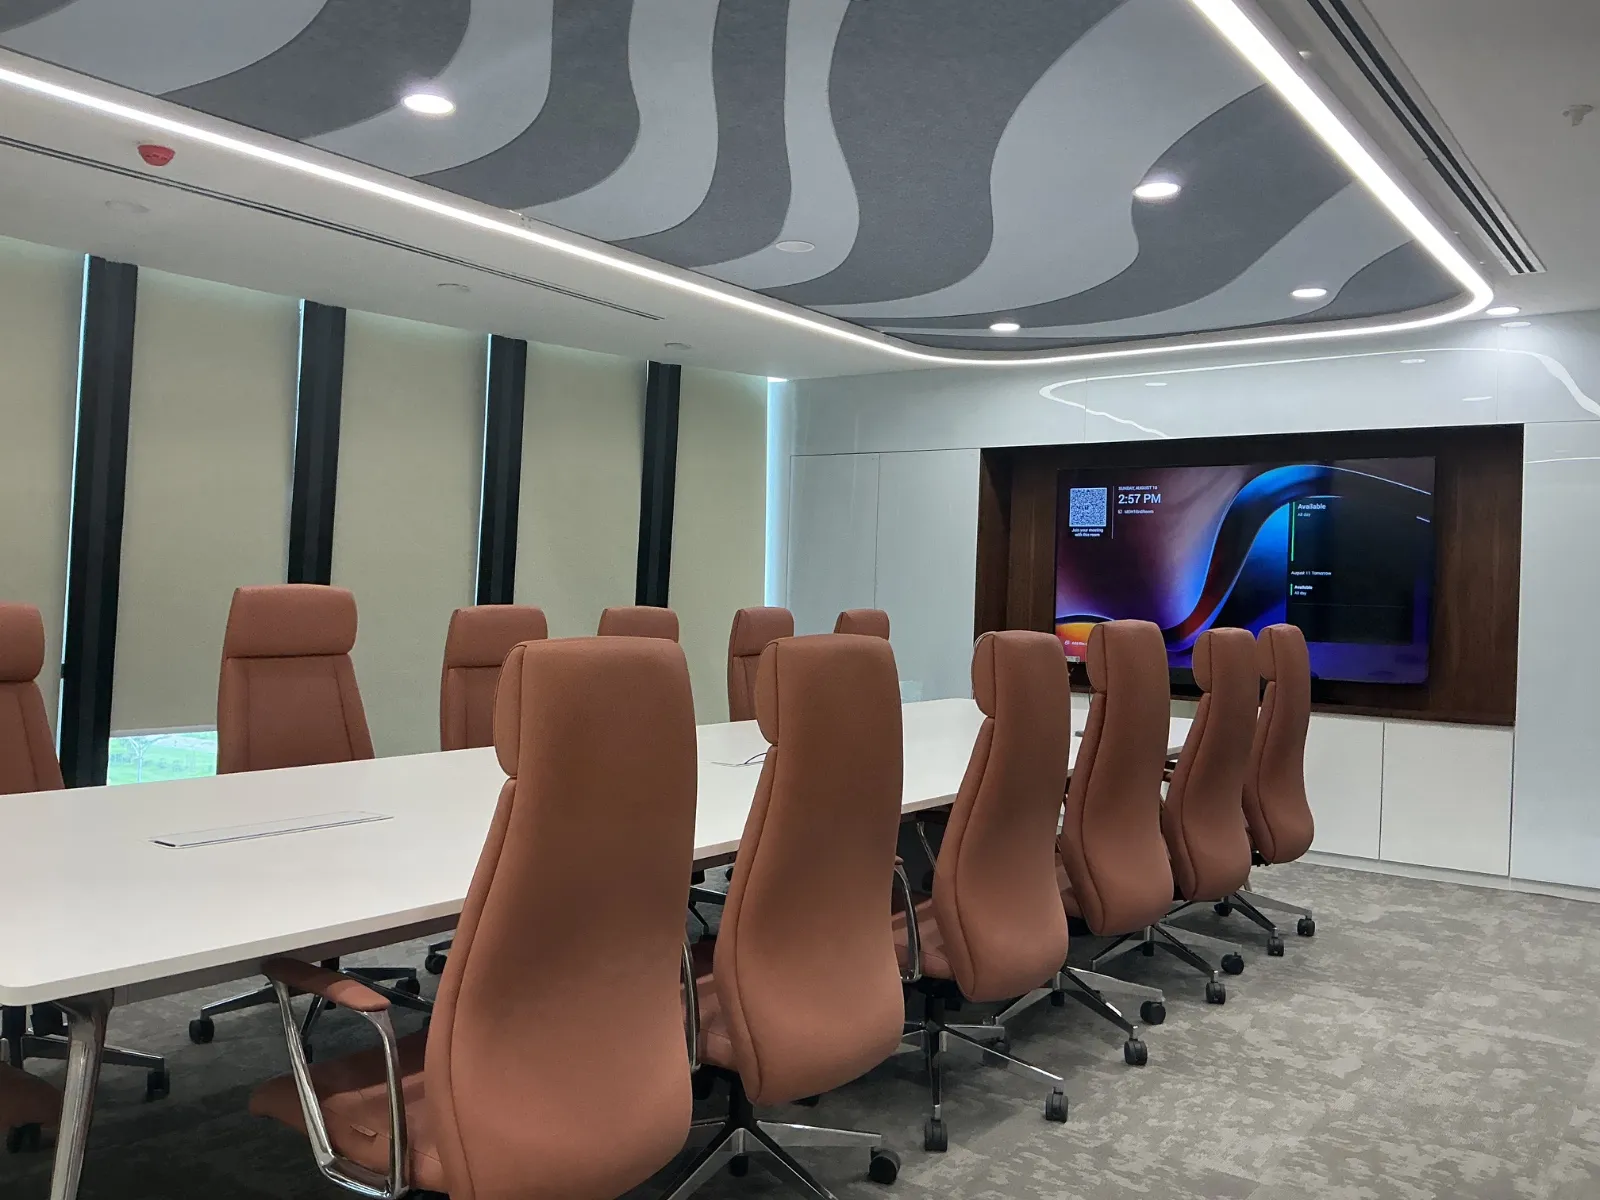
Meeting rooms are where plans most often go wrong. Someone orders a 12-seater table for a room that comfortably fits eight, and nobody can push back their chair. Allow roughly three feet behind every seat for movement, and check door swing before you finalise the table.
If you're building out meeting spaces, read our breakdown of conference room furniture supplier considerations. It covers table shapes, power points and seating for video call setups in more detail.
The front of the office deserves equal attention. A well proportioned reception desk sets the tone for visitors, and a small waiting area with lounge furniture gives guests somewhere comfortable to sit. Keep the desk visible from the entrance and leave a clear path to the waiting seats.
Modular Furniture for Hybrid and Growing Teams
Office occupancy has changed. A hybrid office might see 40 percent of staff on Monday and 80 percent on Wednesday. Fixed cubicles can't respond to that. Modular furniture can.
Choose desk systems that connect and disconnect, screens that clip on and off, and storage on wheels. Add shared desks and hot desks for visiting staff. You'll also want a few flexible tables that can serve as a meeting spot in the morning and a project area in the afternoon.
Fast growing companies benefit most from this approach. If that's you, our guide to office furniture for startups shows how to scale a layout without throwing away what you already own.
Compliance, Safety and Certifications You Should Specify
A certificate isn't paperwork for its own sake. BIFMA testing checks strength, stability and durability. LEVEL certification speaks to sustainability. Low emission ratings reduce indoor air pollutants that can irritate staff, and BIS licensing confirms the product meets Indian quality norms.
ISO 9001, 14001 and 45001 apply to the manufacturer rather than the product. They show that quality, environmental and occupational safety processes are followed in production. When you're comparing quotes, ask for these documents up front. Our article on a BIFMA certified office chair supplier explains what to look for in seating certificates.
Our Four Step Planning Process at Nikshoo
Planning on paper is only half the work. Delivery on site is where good plans survive or collapse. This is how we run it.
- 1. Discovery and Consultation We study your headcount, workflows, budget and growth plans, then measure the space and shortlist zones.
- 2. Product Exploration You review curated chairs, workstations and tables, with samples and specifications matched to your zones.
- 3. Delivery and Installation Certified teams deliver, assemble and position every piece according to the approved layout.
- 4. After Sales Support We stay available for adjustments, repairs and add-ons as your team grows.
Across 26,000+ square feet and 50+ leading enterprise organisations, this process has helped teams get customisable workstation footprints, boardroom tables and ergonomic seating that grow with them. You can see how each stage works on our How We Work page, or browse past installations in the gallery.
Common Office Furniture Planning Mistakes to Avoid
After years of commercial installations, the same oversights tend to repeat across workplace projects. The most frequent misstep is sacrificing walkway clearances to squeeze in extra workstations. When primary corridors drop below thirty-six inches, staff constantly brush past seated colleagues, creating physical friction and visual disorder. Equally common is purchasing oversized conference tables without accounting for chair push-back space or door swings, leaving meeting attendees trapped against perimeter walls.
Acoustic and electrical planning errors create persistent daily disruption as well. Placing high-volume outbound calling departments directly beside focus-heavy design or financial analysis pods without acoustic screens destroys concentration. Leaving power and network cable drops unplanned until furniture arrives leads to hazardous cord clutter across carpet tiles and exposed trailing wires that compromise safety.
Finally, purchasing furniture tailored solely to today's immediate headcount locks organizations into rigid layouts. Selecting fixed partition desks rather than modular benching systems makes future department shifts costly and disruptive. Reviewing your floor plan thoroughly before issuing purchase orders prevents these expensive post-move corrections.
Conclusion: Plan First, Furnish Second
Good office furniture planning bridges design and engineering. It sets the right zones, respects the numbers that keep people comfortable, controls noise and wiring, stays flexible for hybrid work and relies on certified products. The result is lower operating costs, better use of floor space and a healthier place to work.
If you're about to fit out or reorganise an office, plan before you buy. Our team at Nikshoo can walk you through the layout, the product options and the installation. Contact us today to start your office furniture planning.
Frequently Asked Questions
Office furniture planning is the process of arranging desks, seating, meeting tables and storage to match how a team works. It covers zoning, clearances, ergonomics, acoustics, cable routing and future growth, so the workspace stays comfortable, efficient and easy to adapt.
Primary circulation aisles should be 36 to 48 inches wide. This lets two people pass comfortably and supports safe movement during busy hours. Secondary aisles between desk clusters can be narrower, but chair clearance behind each seat should still be maintained.
Standard office desk surface height is 29 to 30 inches. At this height, most adults can keep elbows near a right angle while typing. Pair it with an adjustable chair so shorter and taller users can both sit correctly.
Most offices plan 60 to 100 square feet per employee, depending on layout and amenities. Open plan benching sits near the lower end, while private cabins and generous meeting areas push the figure higher. Always add space for circulation and shared zones.
Plan for peak attendance days, not full headcount. Use modular desks, shared and hot desk positions, flexible meeting tables and movable storage. This lets the floor plan change as attendance patterns shift without construction or major spending.
Look for BIFMA and BIFMA LEVEL certifications, low emission indoor air quality ratings and Bureau of Indian Standards licensing. Manufacturers should also follow ISO 9001, 14001 and 45001 management systems for quality, environment and occupational safety.
Start as early as possible, ideally while interior drawings are still being finalised. Early planning lets power points, partitions and room sizes match your furniture, and it leaves enough time for production, delivery and installation without delaying move-in.